


Вашата количка е празна!
0
ДОБРЕ ДОШЛИ В МАРКЕТ ФАВОРИТ ХОУМ


Нашата работа. Приложение на материали
Тук показваме реални проекти, в които приложихме нашите еко материали — от рамкови конструкции със сламено запълване до тръстикови панели за изолация на стари домове. Всеки обект е уникален, но всички ги обединява един принцип: естествени материали, дишащи стени и здравословен микроклимат.
Кладница
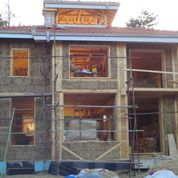
Дървена двойна рамкова конструкция от дървен материал 12×12 см. Вътре в рамката се поставяха пресовани сламени бали, след което стената се измазваше с глина от двете страни — отвън и отвътре. Този принцип — рамка със сламено запълване и глинена мазилка — е един от най-простите и надеждни начини за получаване на топла, дишаща стена при минимални разходи.
Дом на колела
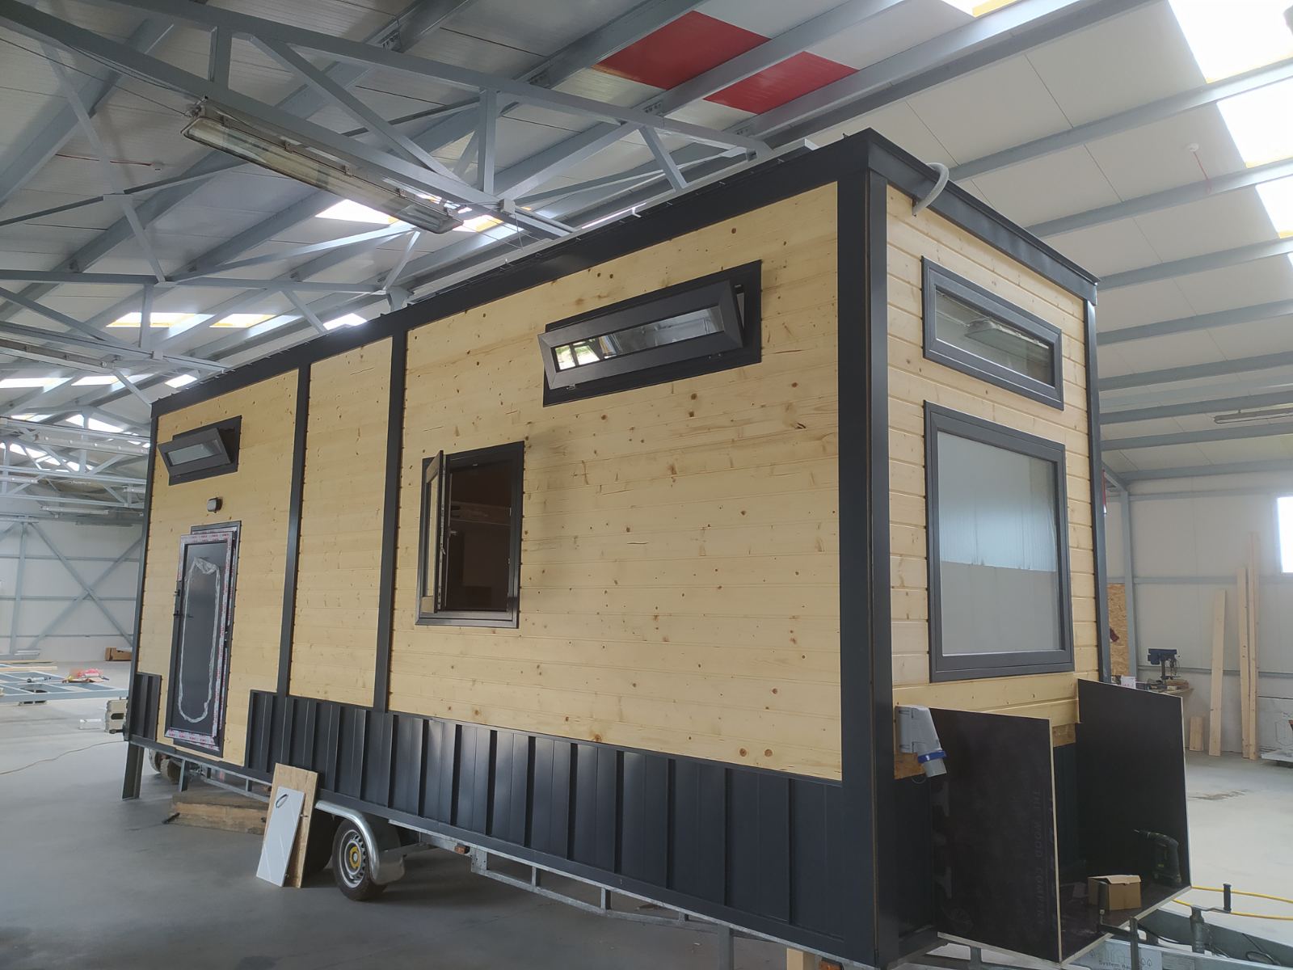
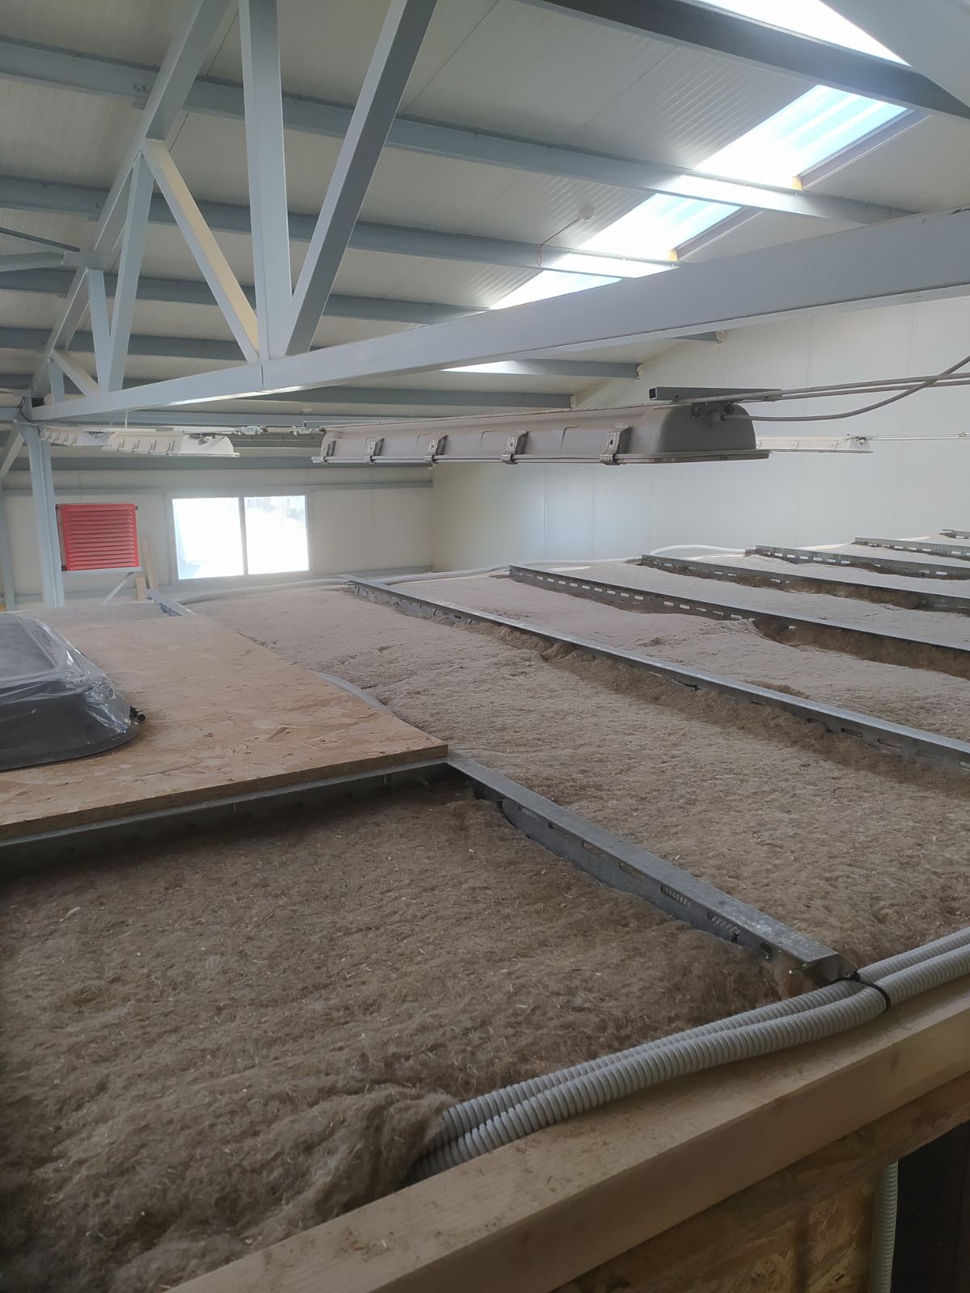
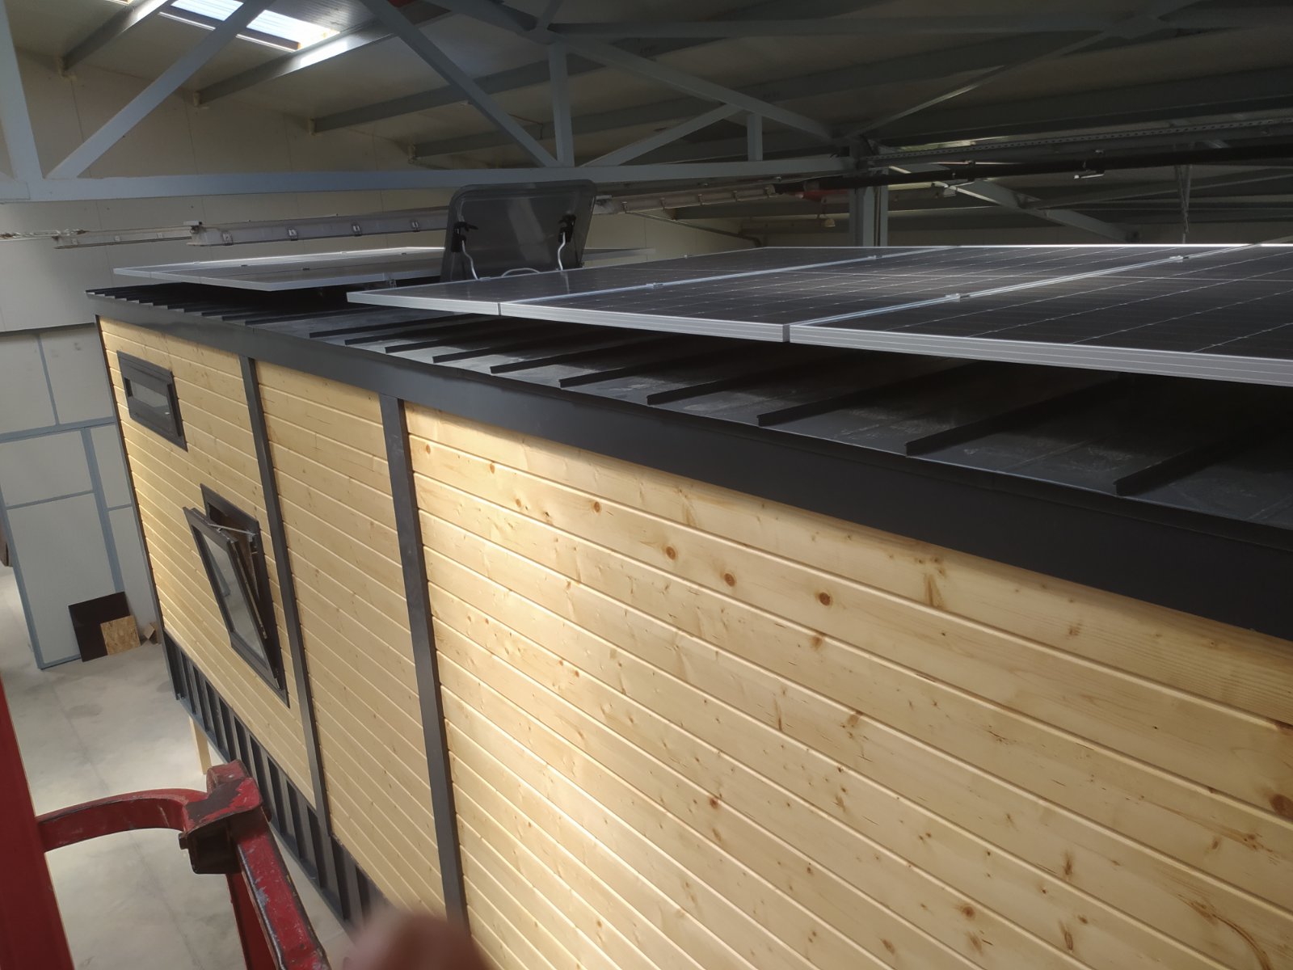
Компактен мобилен дом, в който за топло- и звукоизолация се приложи нашата конопена изолация. Този проект показва, че естествените материали работят не само в традиционното капитално строителство, но и в малки мобилни конструкции, където всеки сантиметър пространство и тегло на материала има значение.
Проект Eco Cocon
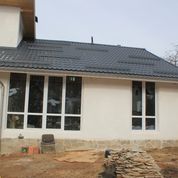
За този дом се използваха готови панели от системата Eco Cocon — заводски рамки с вече пресована слама вътре. Готовите панели се покриваха с отделочни материали и се измазваха с мазилка. Този подход ускорява строителството, защото основният изолационен слой идва вече готов от завода, а на обекта остава само монтаж и финишна отделка.
Проект Лозен
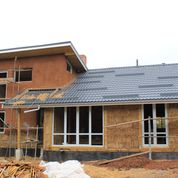
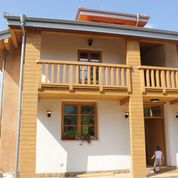
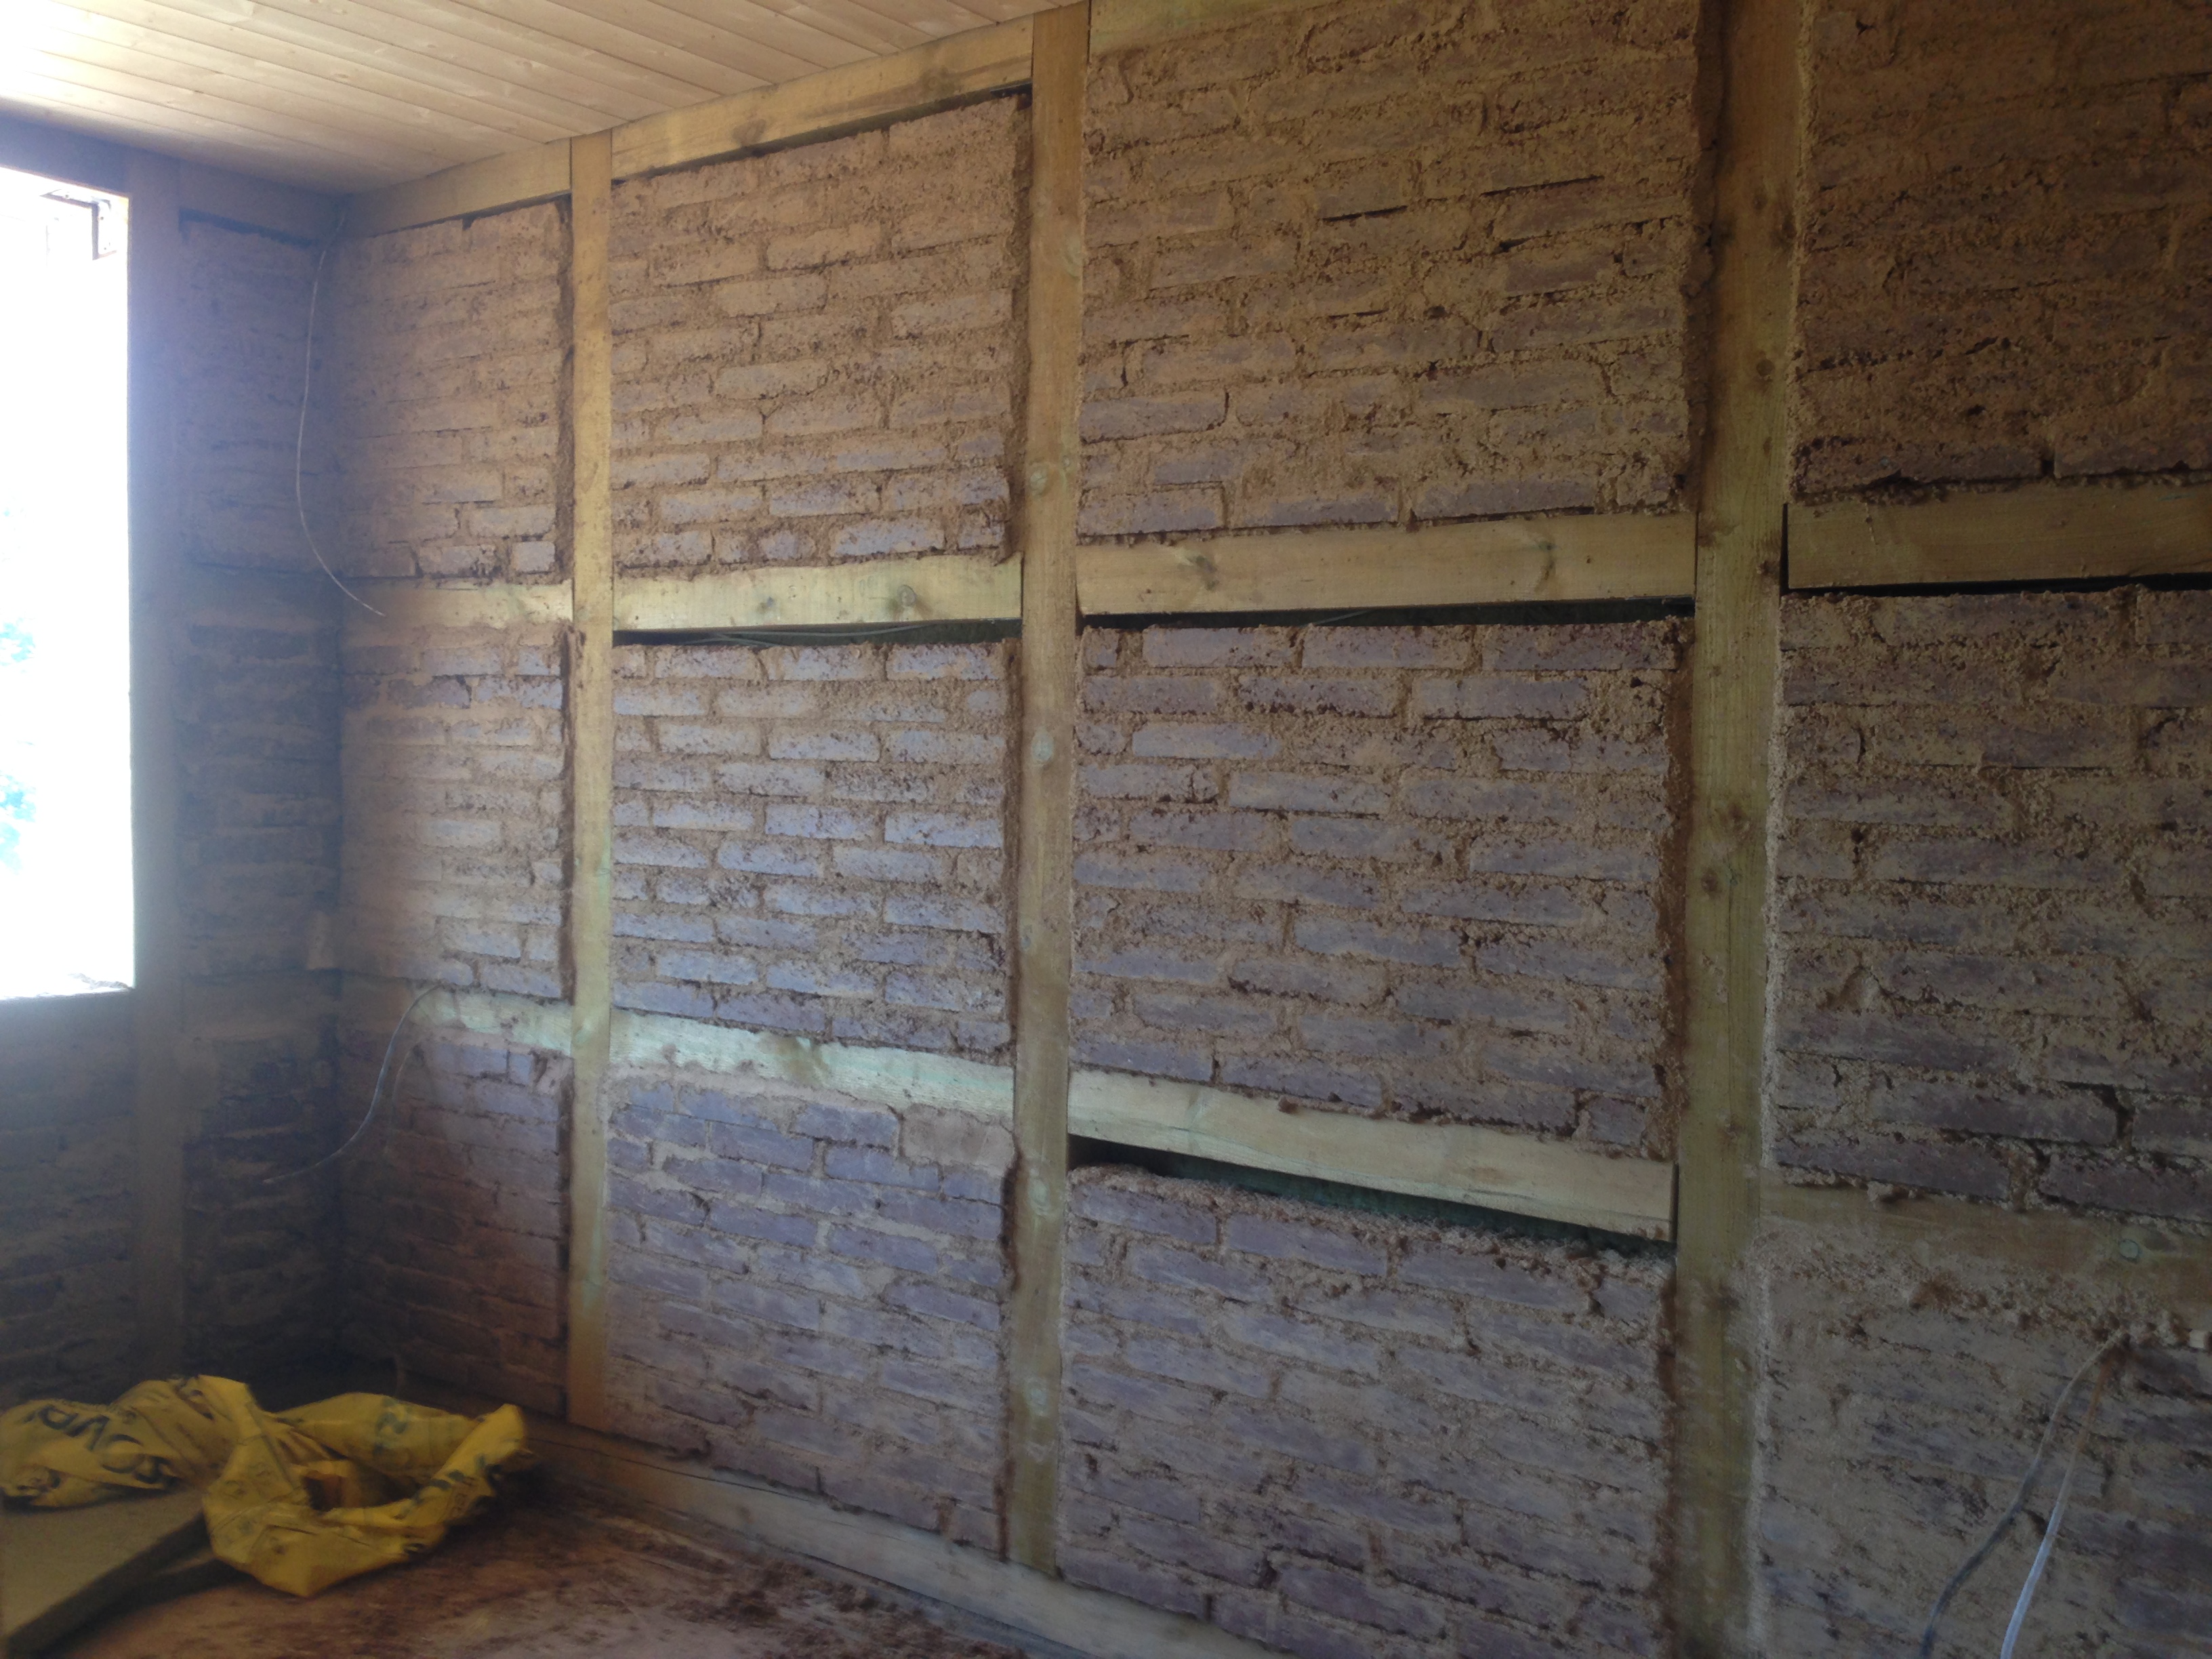
Двойна дървена конструкция от дървен материал 12×12 см. Особеността на този проект са пресованите глинени тухли, изработени на самото място от местна земя и глина, които се поставяха във всяка секция на рамката. Между тухлената зидария се оставяше пространство от 12 см, запълнено с дървесен изолатор. Отвън стената е частично облицована с летви, частично измазана с глина — комбинирана отделка, която съчетава естетиката на дървото с дишащите свойства на глината.
Проект Железница
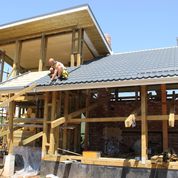
Този дом е построен с използването на ръчно изготвени сламени панели по аналогия със заводска технология — модулите от пресована слама се изготвяха индивидуално и след това се монтираха в конструкцията на дома. Отвън стените са допълнително укрепени с панели с дебелина 35 мм и облицовани с летви, а вътрешната повърхност на стените е измазана с глина. Проектът показва, че технологията на сламеното строителство може да се реализира самостоятелно, без заводски панели, при необходимото внимание към качеството на пресовката.
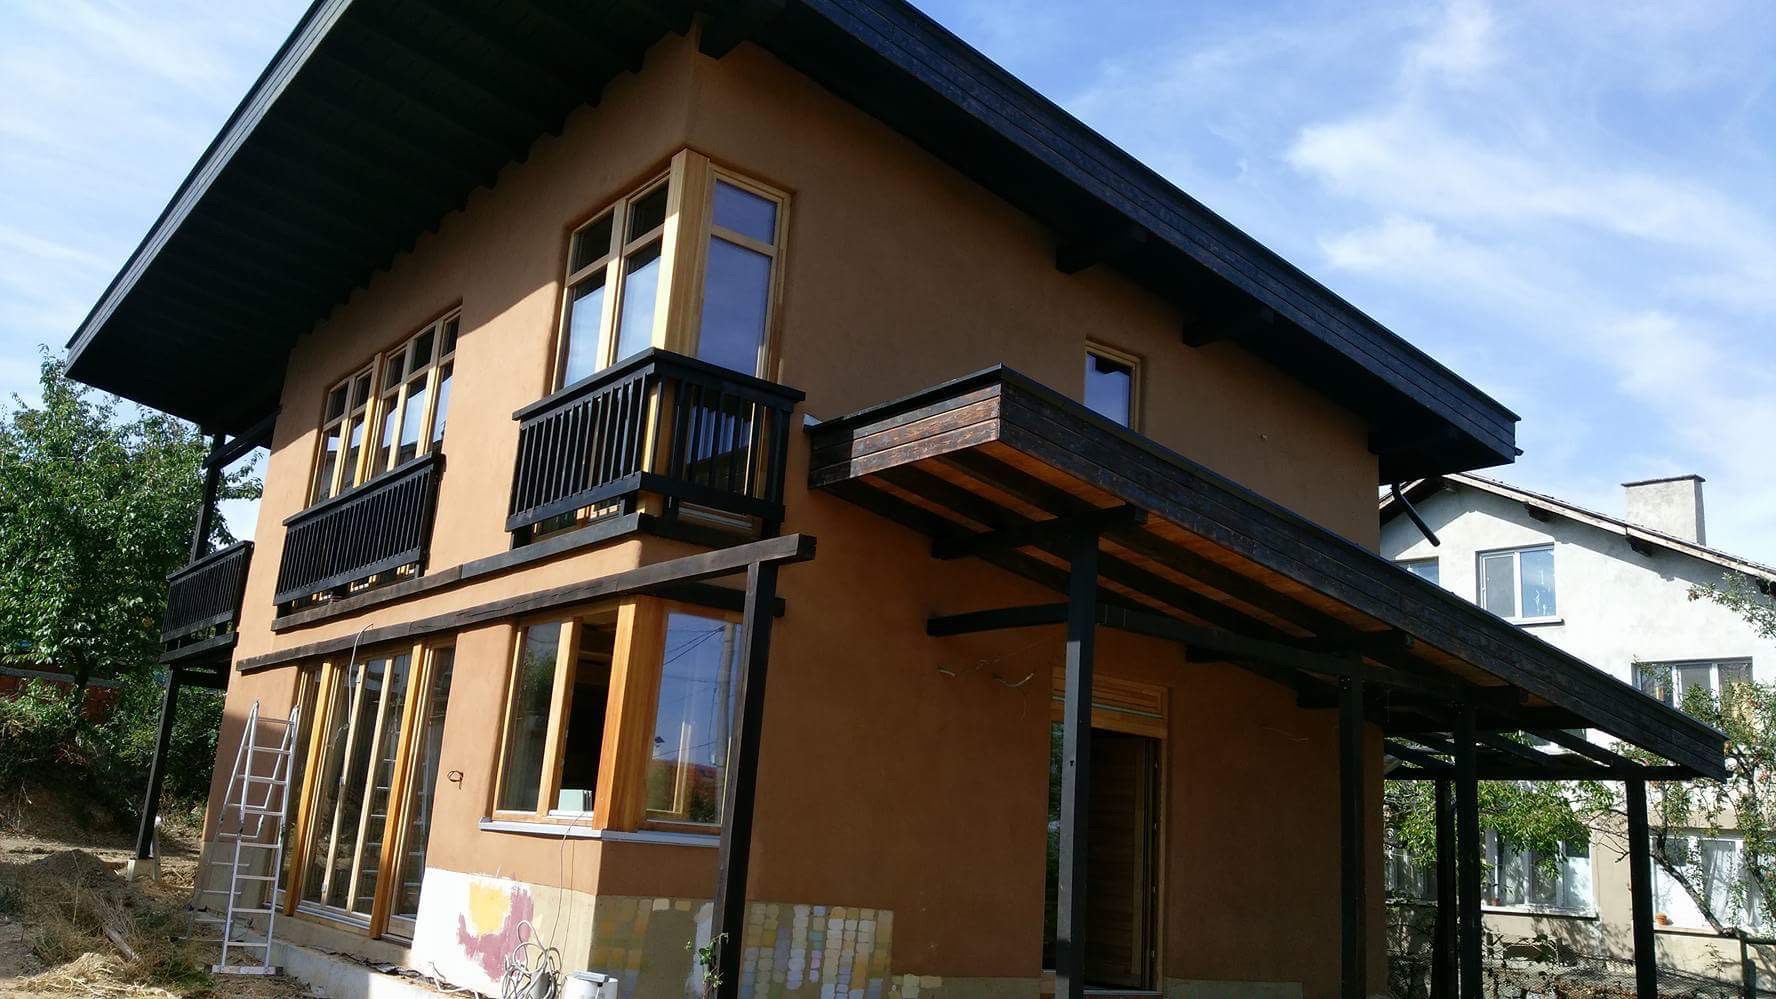
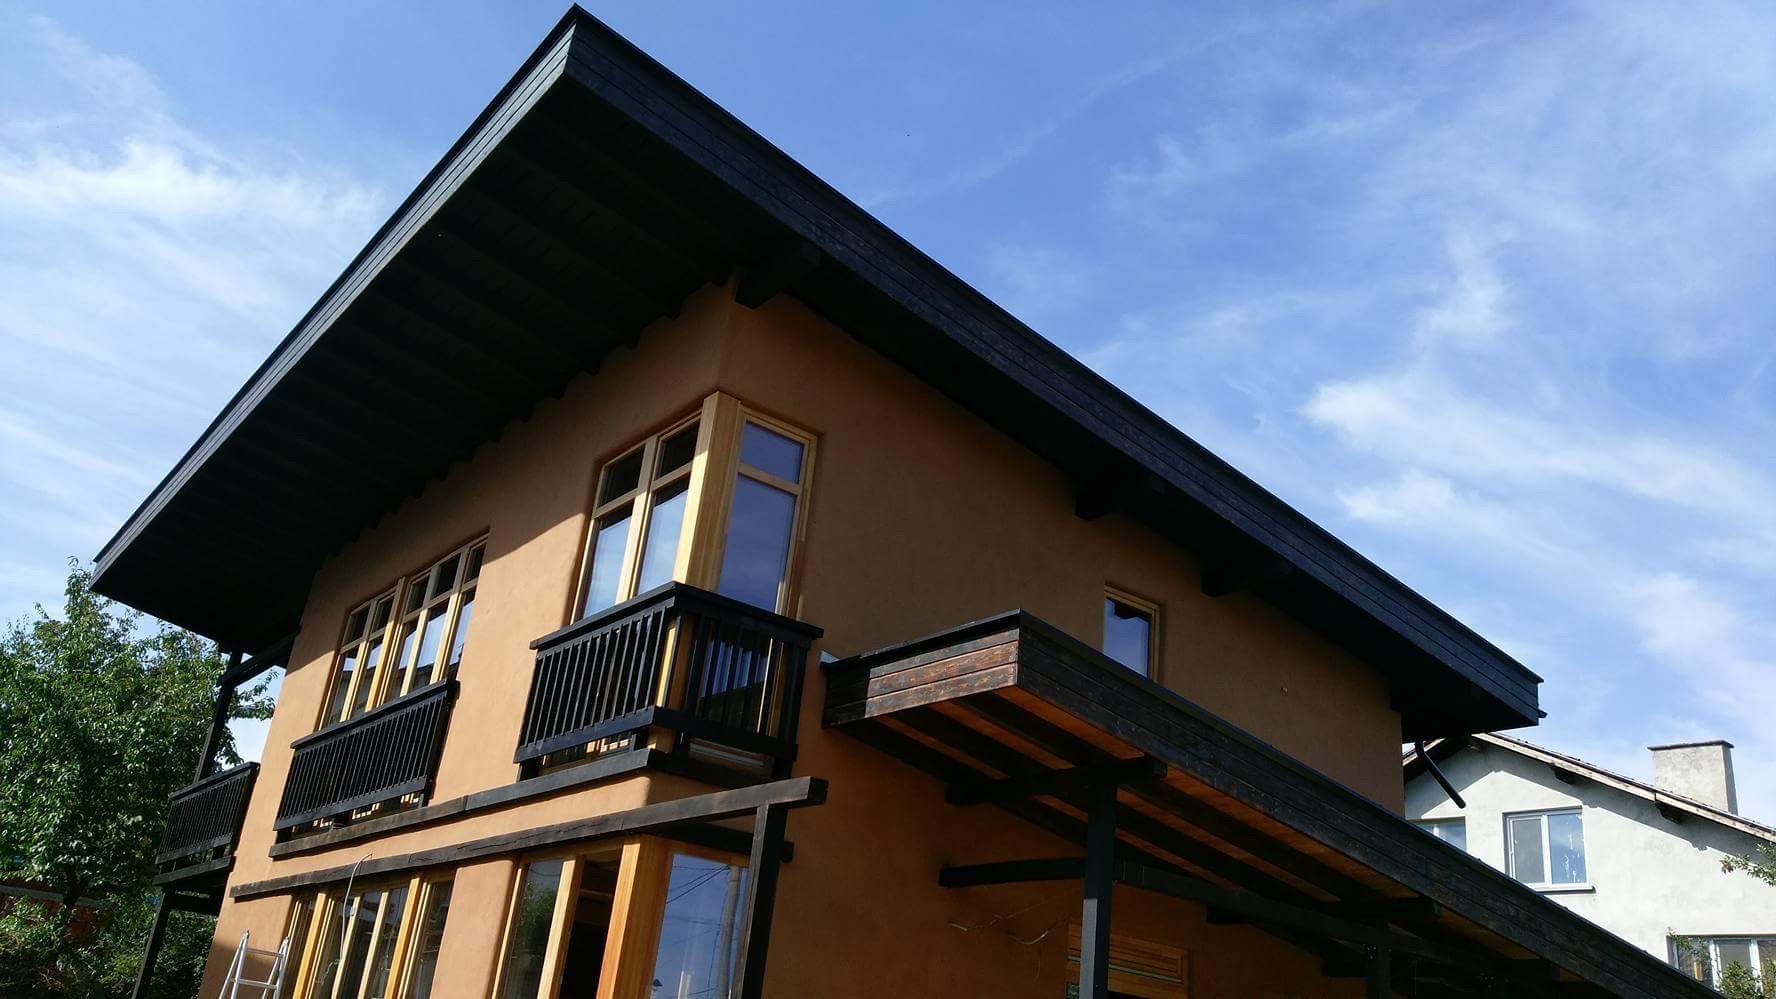
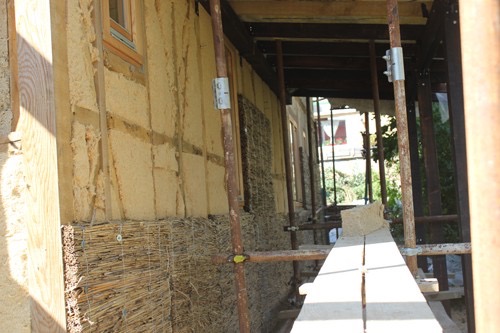
Проект Горно Баня
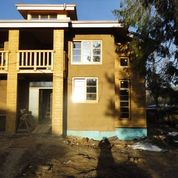

Двойна дървена рамкова конструкция, запълнена от двете страни с влакнест изолатор с обща дебелина 24 см. Отвън стената е покрита с тръстикови панели с дебелина 5 см, след което цялата повърхност — и отвън, и отвътре — е измазана с глина и покрита с естествена боя. Комбинацията от влакнест изолатор и тръстика дава особено висок показател на топлоизолация при запазване на напълно естествен състав на стената.
Саниране на стар дом
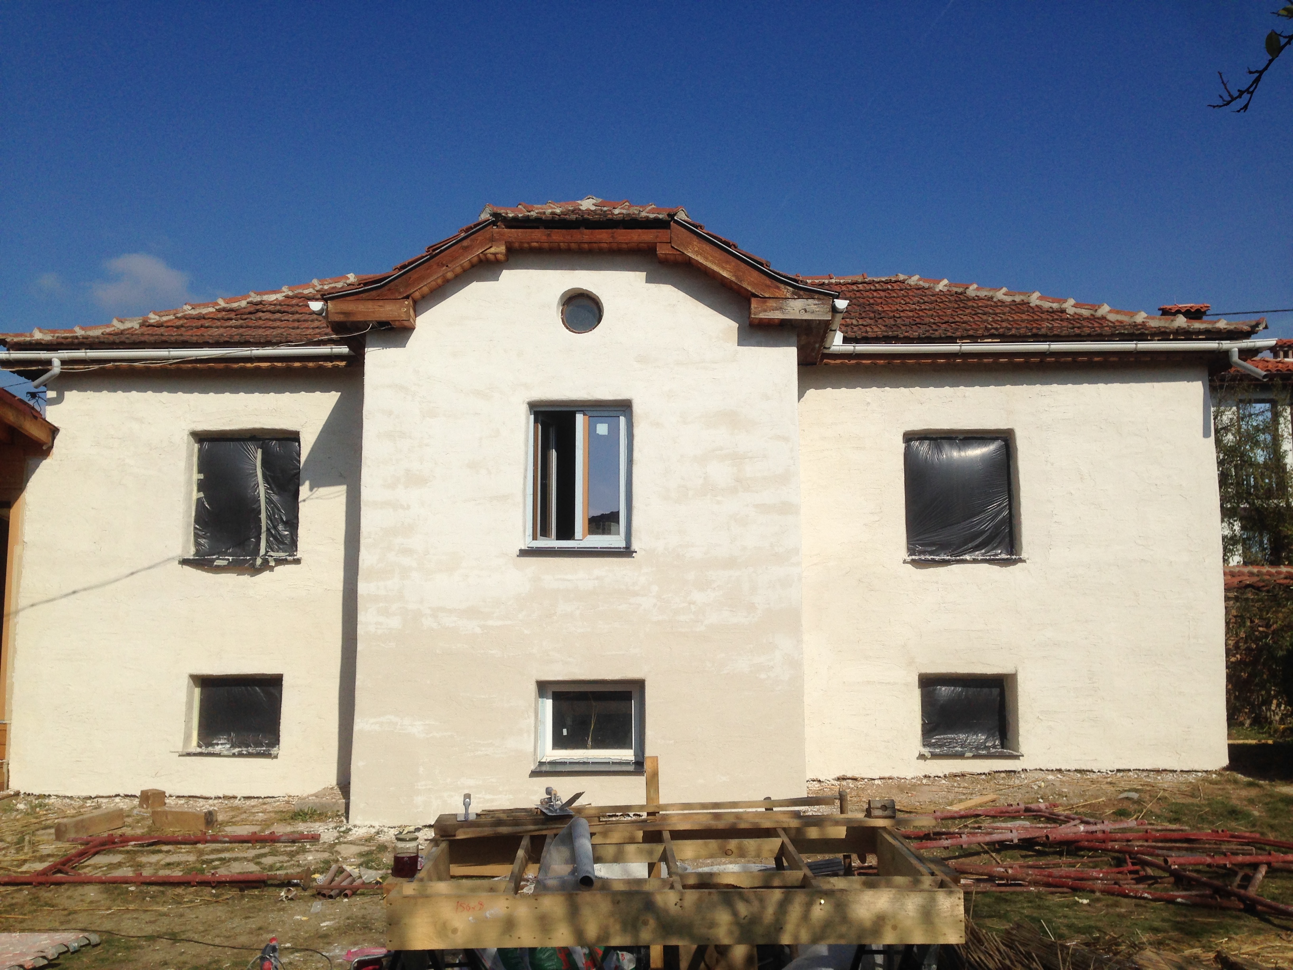
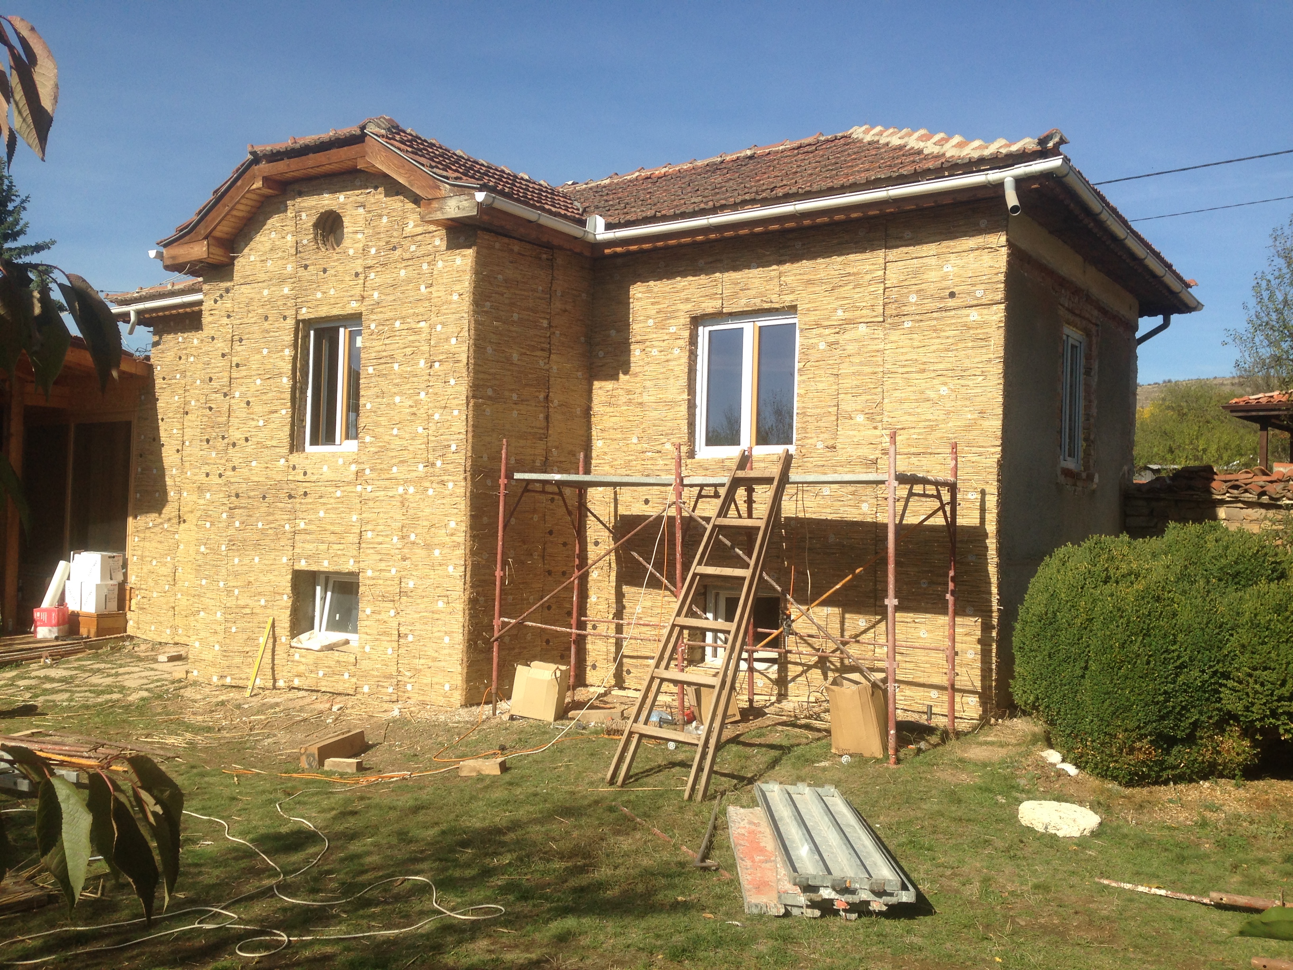
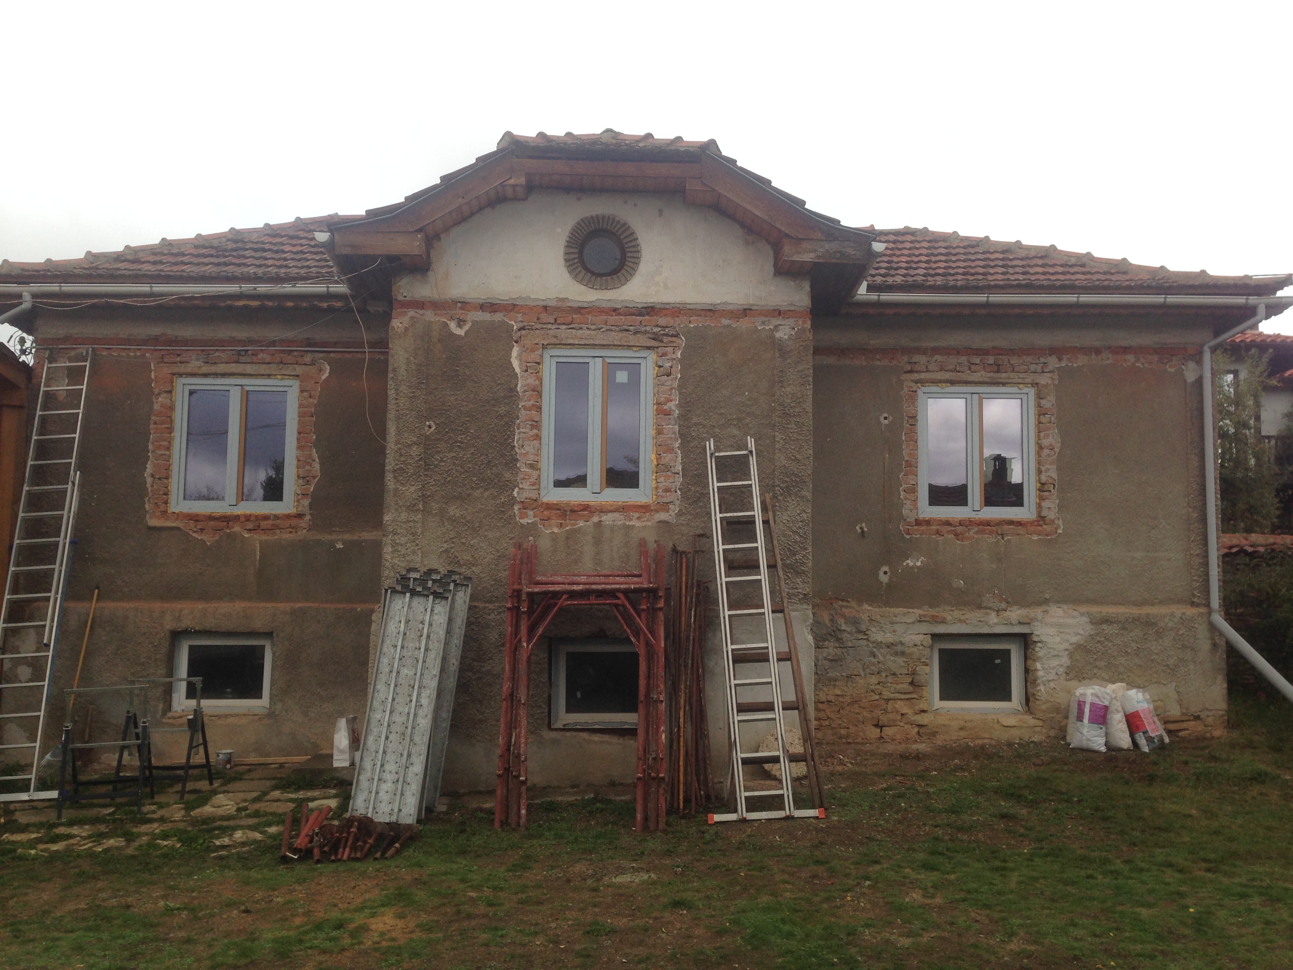
Стар тухлен дом на повече от 70 години — здрава, добре изградена постройка, която изискваше само изолация, а не преустройство. На стените се монтираха тръстикови панели в два слоя по 5 см — крайната дебелина на изолацията достигна 10 см. След това повърхността се измаза с варова мазилка. Резултатът — топъл, красив дом, който запазва своята историческа структура, но получава съвременно ниво на енергийна ефективност.
Какво обединява всички тези проекти
Въпреки различните технологии — заводски панели, ръчна пресовка, глинена зидария или тръстиков утеплитель — всички тези домове обединява един принцип: използването на естествени, дишащи материали, които регулират влажността и създават здравословен микроклимат без необходимост от допълнителна механична вентилация.
Искате ли да реализирате подобен проект?
Кажете ни за вашия дом или парцел — ще ви помогнем да изберете оптималната технология и материали, базирани на реален опит от реализирани обекти.
Telegram: https://t.me/VLADIMIR_ATLAROV
WhatsApp: +359 877 921 286
Или попълнете формата за запитване директно на нашия сайт.
.jpg)
Проект Eco Cocon 2018.


Проект Лозен 2017 .


Проект железница 2017.
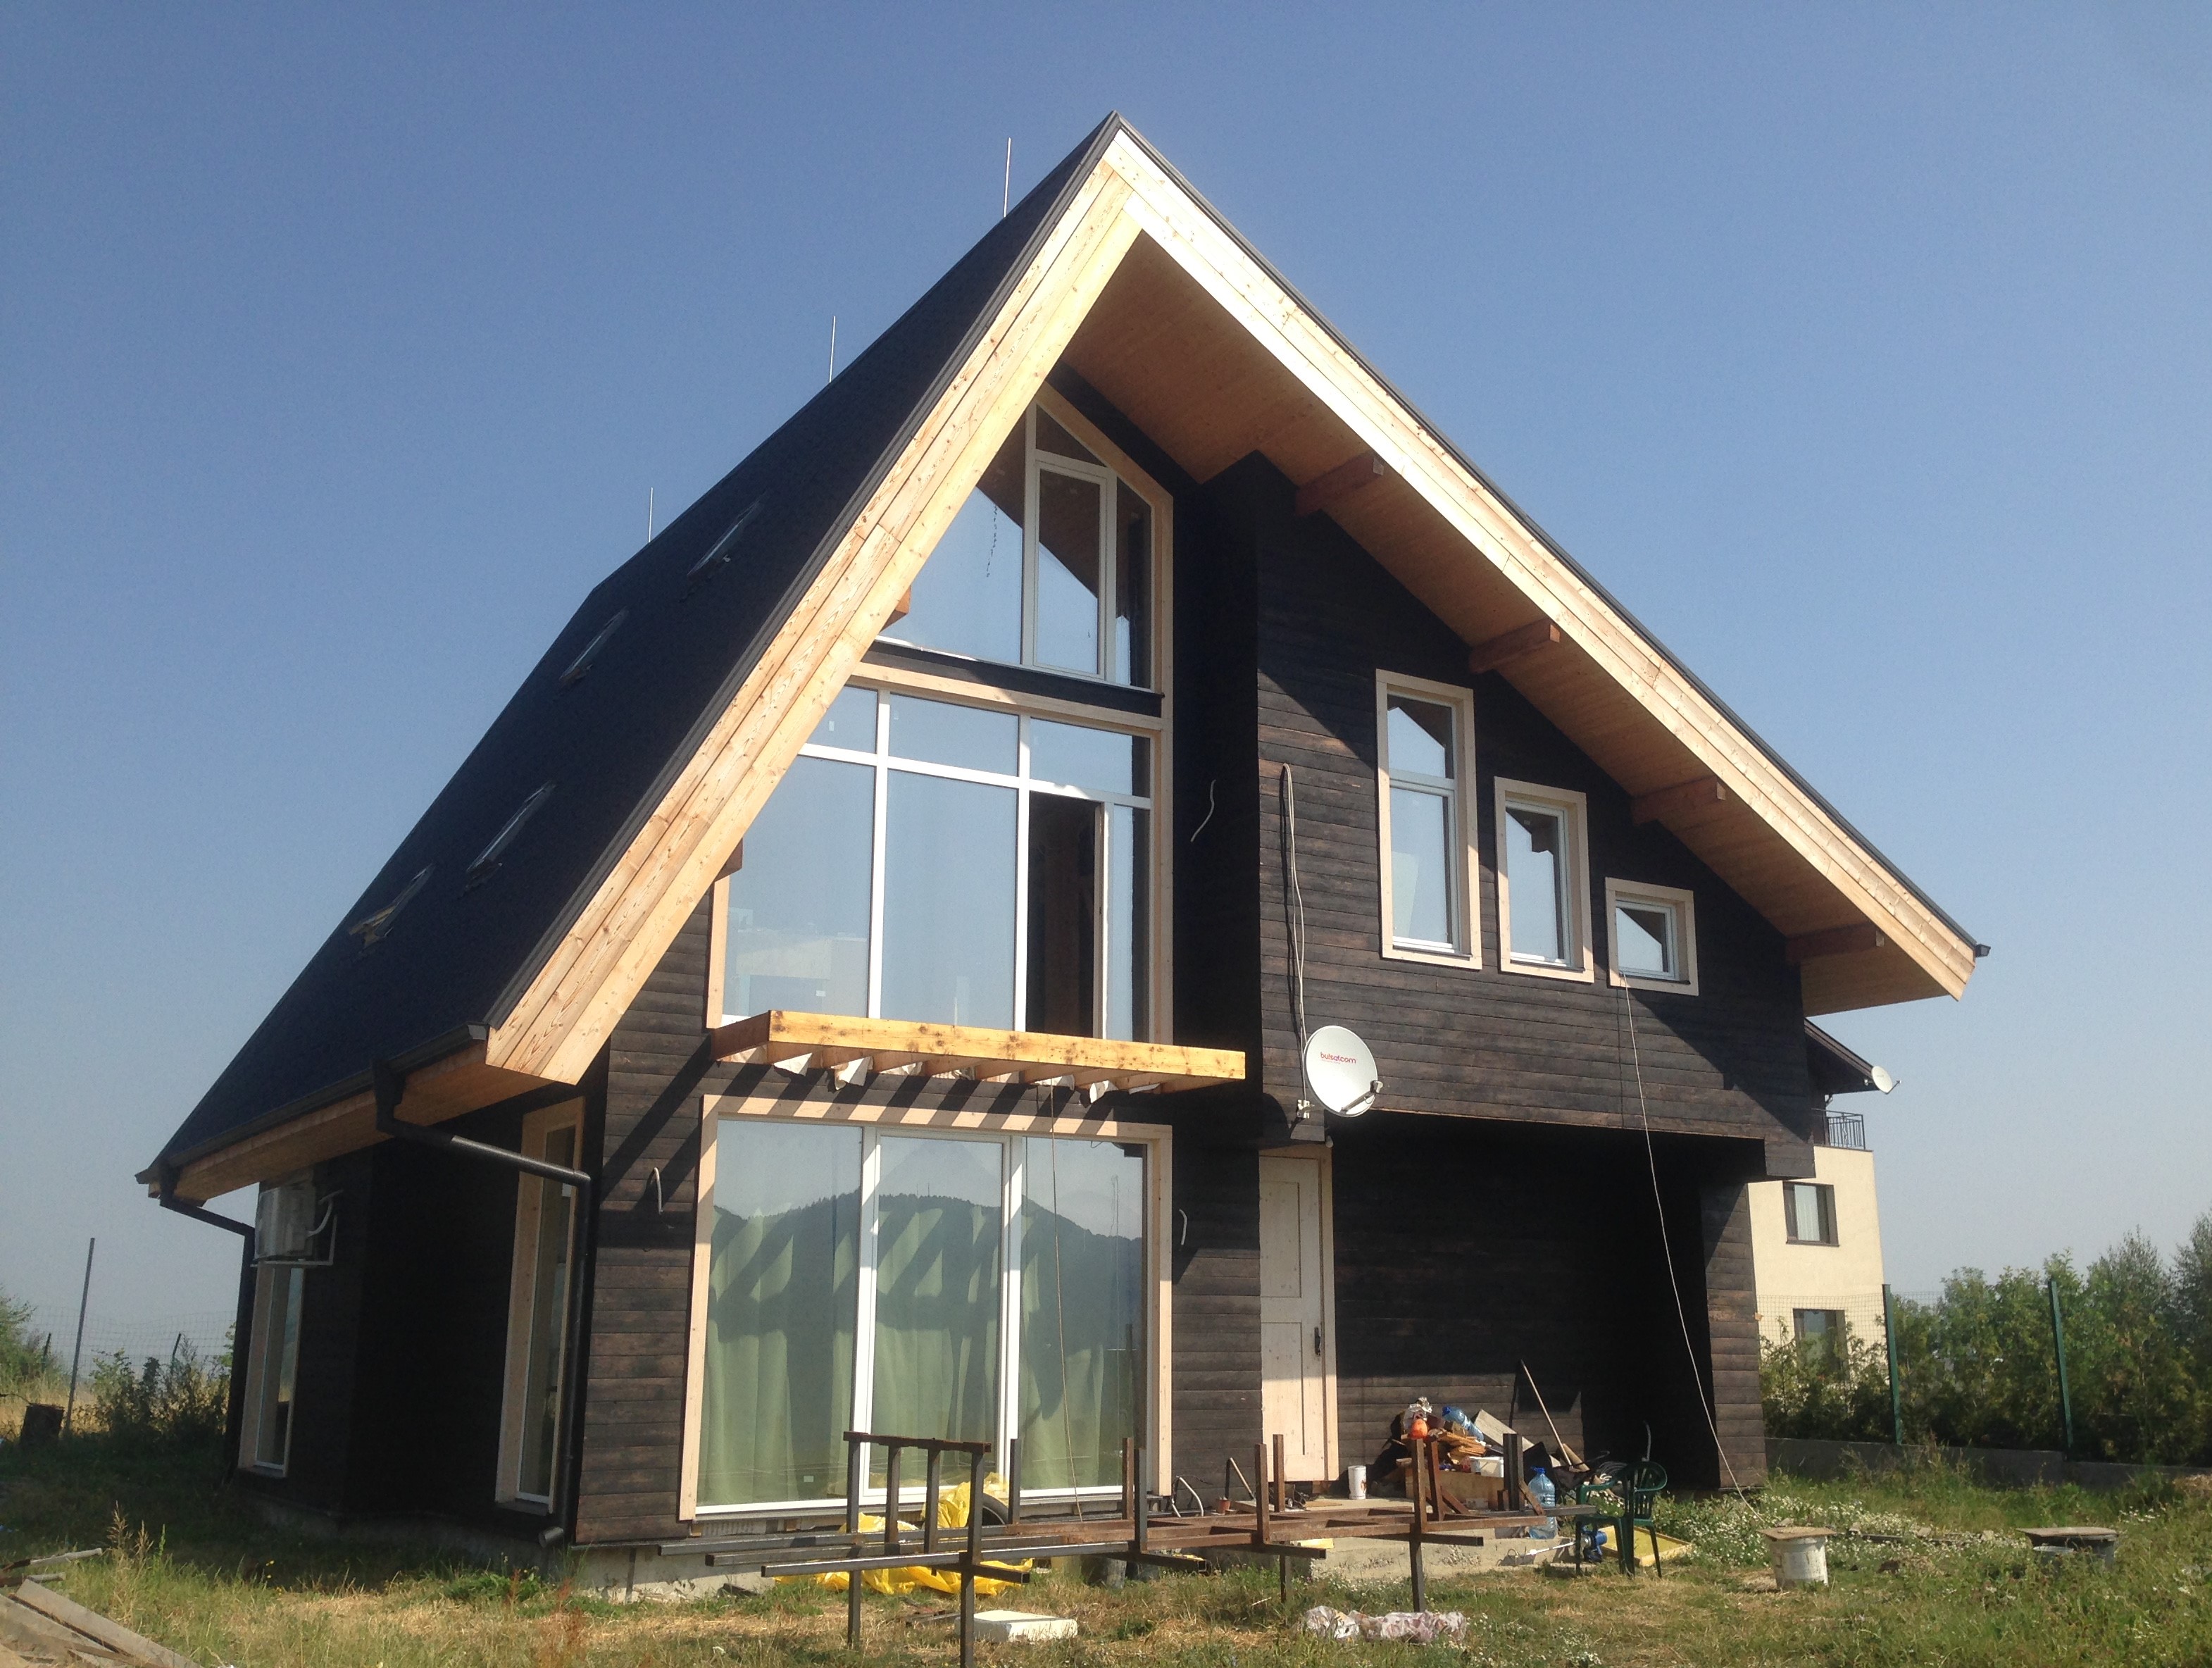


Проект в Горно Баня 2016.
.jpg)